


Home / Our Team

BOCARNI / OUR TEAM

The People Behind
Your Project

Meet the leadership, designers, sales and order management teams behind your custom cabinetry project.

BOCARNI / COMPANY TEAM

TEAM LIFE

Together,
beyond work.

Company gatherings and outdoor team activities offer a closer look at the people behind our products.

01 / LEADERSHIP

Leadership

Wendy Zhu

Wendy Zhu

Founder

27 years in custom home furnishing. Founded the company in 1999. Walks the Salone del Mobile and the Fuorisalone every year, notes the finishes, hardware constructions and lighting treatments worth bringing home, and hands the R&D and detailing teams a list to work from. Sixty finishes and twelve new materials released over the past three years all came off those lists. Two rules for selection: it has to look right, and it has to be reproducible at volume and sit with the client's soft furnishings. Every new finish and hardware item the company adopts is signed off personally.

Jerry Zhu

Jerry Zhu

Head of International Business

27 years in whole-home customisation, all of it on the export side. Leads the company's international business. Every project starts with the client's tender documents: drawings and material specifications checked line by line, decisions taken on what can be built as specified and what has to be substituted, then lead time, inspection and packing requirements broken down into a production plan the factory can run. The company's quoting system, inspection standard and project-handling process were all built this way. Whatever comes up on a project — drawings, samples, lead times, replacement parts — the answer and the fix come from the same desk.

02 / DESIGN TEAM

Design Team

Shawn Zhu

Shawn Zhu

Design Director

Twenty-two years in custom cabinetry and joinery, fourteen of them on property-developer projects.

Shawn Zhu

BOCARNI / DESIGN TEAM

Shawn Zhu

Design Director

Twenty-two years in custom cabinetry and joinery, fourteen of them on property-developer projects. Reads the tender first, then resolves architectural drawings, material specs and budget limits into a single package that can be built and priced. Has led eleven developer projects over the past three years, delivering more than 2,200 residential units.

Calvin Deng

Calvin Deng

Senior Designer, Residential

Twenty years in residential customisation, focused on single-level homes and large-format apartments.

Calvin Deng

BOCARNI / DESIGN TEAM

Calvin Deng

Senior Designer, Residential

Twenty years in residential customisation, focused on single-level homes and large-format apartments. Handle-less fronts throughout — concealed grips or push-to-open — with every reveal held to a uniform 2 mm. Measures what the client already owns before the first line is drawn, and derives shelf heights and zoning from those figures.

Jim Li

Jim Li

Senior Designer, Style & Materials

Eight years in practice, working mainly on villas, duplexes and show flats.

Jim Li

BOCARNI / DESIGN TEAM

Jim Li

Senior Designer, Style & Materials

Eight years in practice, working mainly on villas, duplexes and show flats. Before a drawing is issued, veneer, metal, stone and fabric are laid out together on one sample board, so the client can confirm grain direction and acceptable colour variation against the real material. Detailing only starts once that is signed off. Fluent in the facing systems common across Europe and Southeast Asia.

Elvis Li

Elvis Li

Storage Systems Designer

Nine years in storage design, and no standard shelf anywhere in the drawings.

Elvis Li

BOCARNI / DESIGN TEAM

Elvis Li

Storage Systems Designer

Nine years in storage design, and no standard shelf anywhere in the drawings. Every project starts with an inventory of what the client owns — pot heights, suitcase depth, how many shoes and bags — and each compartment's clear dimension is derived from it. Has reworked the layout of more than 310 kitchens and walk-in wardrobes, and turned those measurements into the company's internal module library.

‌Judy‌ Zhu

‌Judy‌ Zhu

Materials & Soft Furnishings Designer

Turns a design into a working materials schedule: substrate, finish codes, hardware models and lighting parameters, every line down to an exact part number, ready for purchasing and costing.

‌Judy‌ Zhu

BOCARNI / DESIGN TEAM

‌Judy‌ Zhu

Materials & Soft Furnishings Designer

Turns a design into a working materials schedule: substrate, finish codes, hardware models and lighting parameters, every line down to an exact part number, ready for purchasing and costing. Cabinet lighting is specified at CRI 90 or above and 3000K or below, so veneers keep their colour under the lamp. Maintains the materials wall at the Shenzhen showroom.

Kevin Gui

Kevin Gui

Head of Detailing, Factory-based

Eleven years in joinery detailing, based full-time at the Huizhou factory.

Kevin Gui

BOCARNI / DESIGN TEAM

Kevin Gui

Head of Detailing, Factory-based

Eleven years in joinery detailing, based full-time at the Huizhou factory. Each drawing is broken down into part drawings, drilling layouts and a hardware list, then checked against edging method, machining tolerance and every junction — released for production only once it can be made, installed and serviced. Authored thirty-two in-house process standards, holding board moisture content to 8–12% to suit long-haul sea freight and its destination climates.

Michael Shi

Michael Shi

Visualisation Designer

Six years in 3D visualisation.

Michael Shi

BOCARNI / DESIGN TEAM

Michael Shi

Visualisation Designer

Six years in 3D visualisation. Every model is built 1:1 at true dimensions, with textures taken from physical samples in the showroom. No post-production flattery — the board and hardware visible in the render are the ones that arrive on site. On project work, renders and shop drawings share one set of dimensions.

Gavin Yu

Gavin Yu

Product Development Designer, Joinery

Responsible for the annual update of door profiles, cabinet structures and hardware systems.

Gavin Yu

BOCARNI / DESIGN TEAM

Gavin Yu

Product Development Designer, Joinery

Responsible for the annual update of door profiles, cabinet structures and hardware systems. Each year three to five new details are built and tested on the factory floor; drawer runners and hinges only enter the product library once they pass cycling tests. Works to the fitting dimensions of imported hardware including Blum, Hettich and Hafele.

03 / FROM ENQUIRY TO QUOTATION

Sales Team

Sales Team

Six people, split by market — Europe, North America and Southeast Asia each with their own contact. One client, one person, from first enquiry to signed contract. Quotations returned within 24 hours of receiving drawings, with material, construction and packing spelled out; whatever cannot be built as drawn comes back with a substitute and the price difference. Every member works directly in English.

View full team photo

04 / FROM ORDER TO DELIVERY

Order Management Team

Order Management Team

Five people, taking over the moment an order is confirmed and staying with it until the goods land. Every order runs on its own schedule, broken into seven checkpoints — slotting production, preparing materials, approving samples, manufacturing, inspection, loading and dispatch — each reported to the client the day it happens, with no “we will let you know” gaps. Inspection reports and loading photographs go out the same day; replacement requests get a solution within 12 hours.
View full team photo

DESIGN & TECHNICAL SUPPORT

How Our Design Team
Supports Your Project

From room planning and material selection to visualisation and production drawings, our designers coordinate the details before manufacture.

Plan around real use

Room dimensions, access, appliances and storage needs guide the cabinet layout.

Coordinate the whole space

Kitchen, bathroom and supporting storage can share a considered material and finish direction.

Resolve details early

Review elevations, fittings and material samples before the approved design moves into manufacture.

WHAT YOU CAN REVIEW

One kitchen.
Three clear design views.

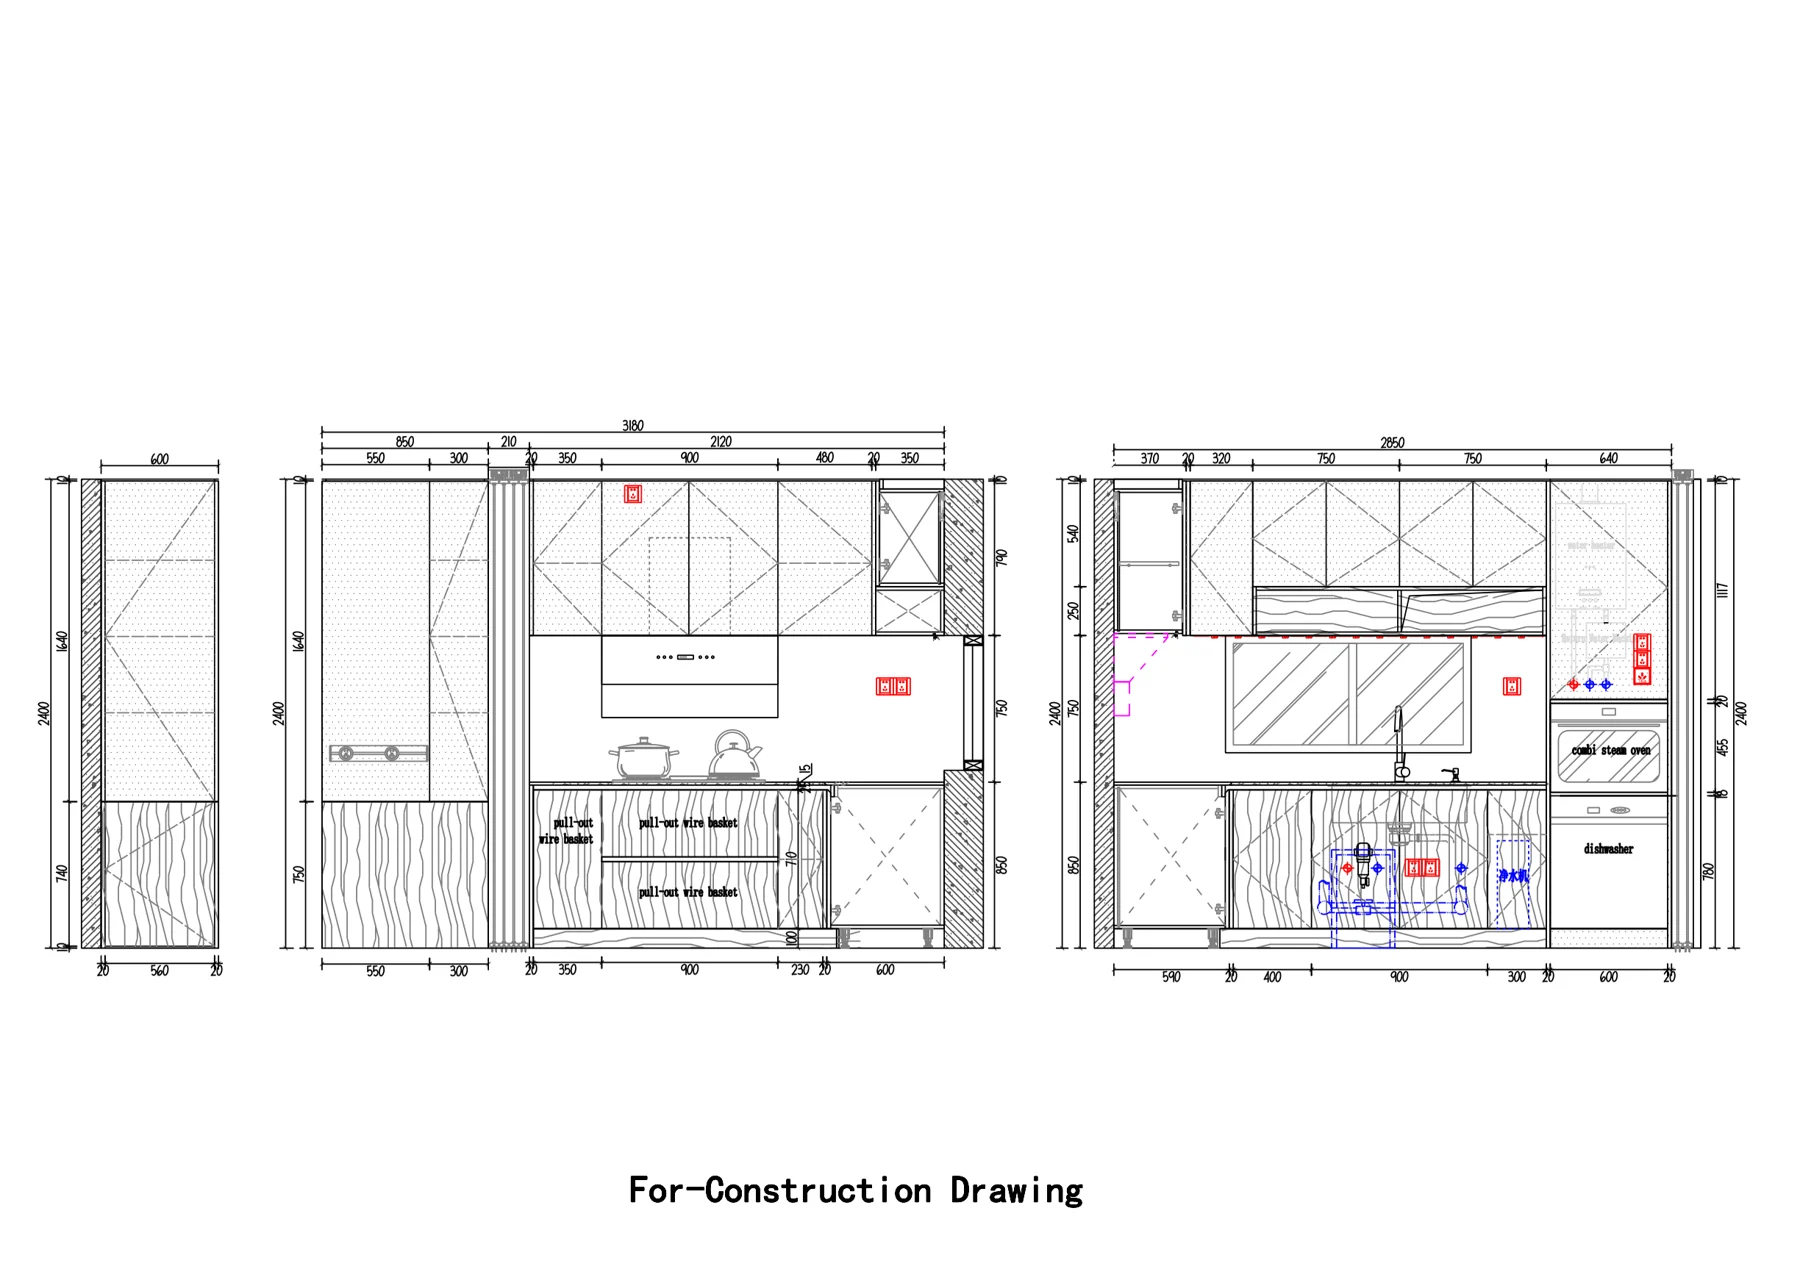
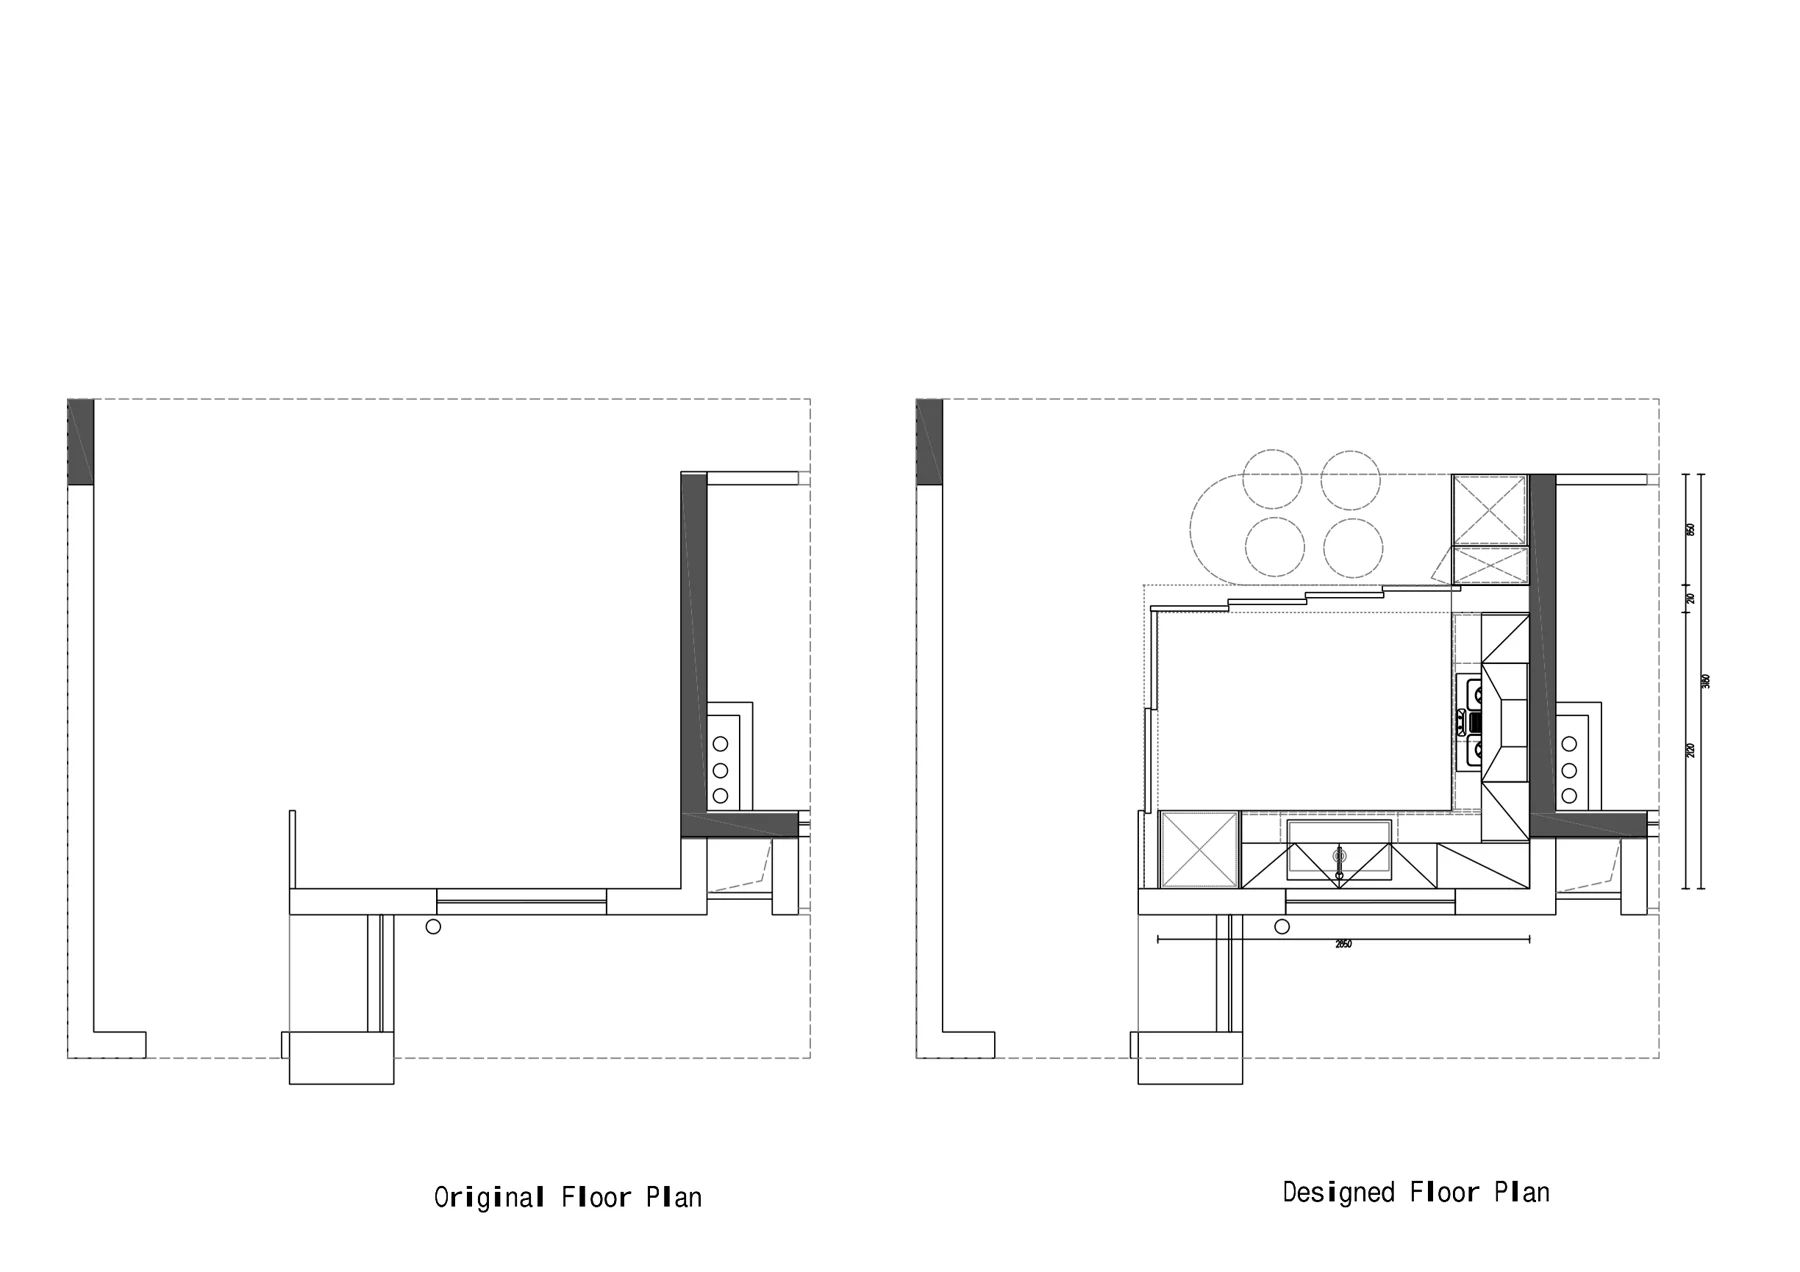
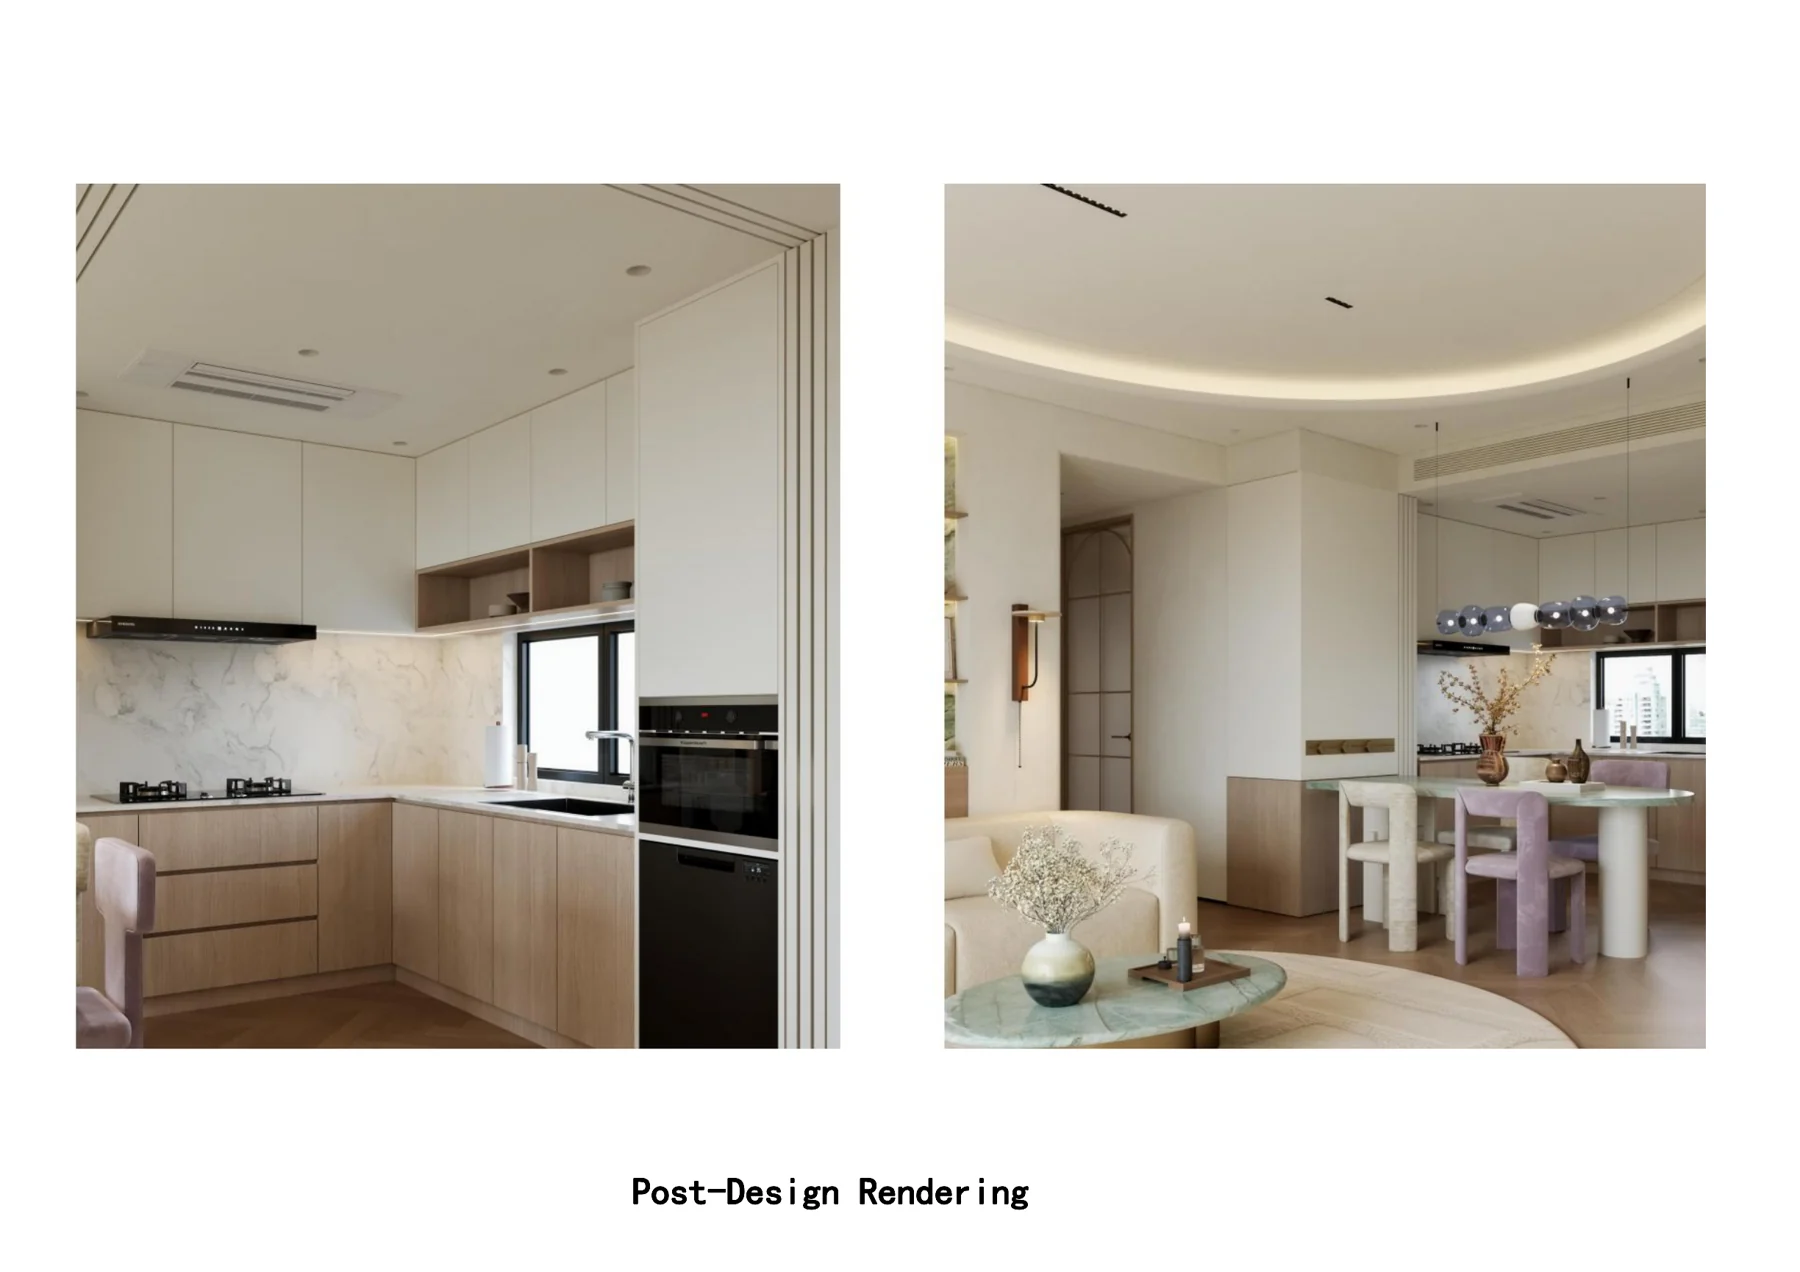
Follow one kitchen design example from room planning to visualisation and cabinet drawings. Open the original images to review the detail.

01

Room plan

Review the proposed layout, working space and cabinet positions.

02

3D visualisation

See cabinet proportions, finish direction and the room arrangement.

03

Cabinet drawings

Check elevations, dimensions and appliance positions before approval.

OUR DESIGN PROCESS

A clear route from
room plan to approval.

Review the design in stages so that the layout, finishes and cabinet details stay aligned with your project.

01

Understand your brief

Review room plans, cabinet scope, reference images and project requirements.

02

Develop the concept

Coordinate layouts and 3D views to review proportion and finish direction.

03

Review the details

Agree materials, dimensions, fittings and the drawings required for the order.

04

Approve & hand over

Confirm the design revision and manufacturing scope before production.

Need manufacturing to your existing specification or support developing a new collection?

Cabinetry made
for your project.

Kitchen cabinets · Wardrobes
Bathroom vanities · Whole-home storage

BOCARNI · FACTORY DIRECT

Request a quick quote

Tell us what you need. Our team will review your cabinetry requirements and get in touch.